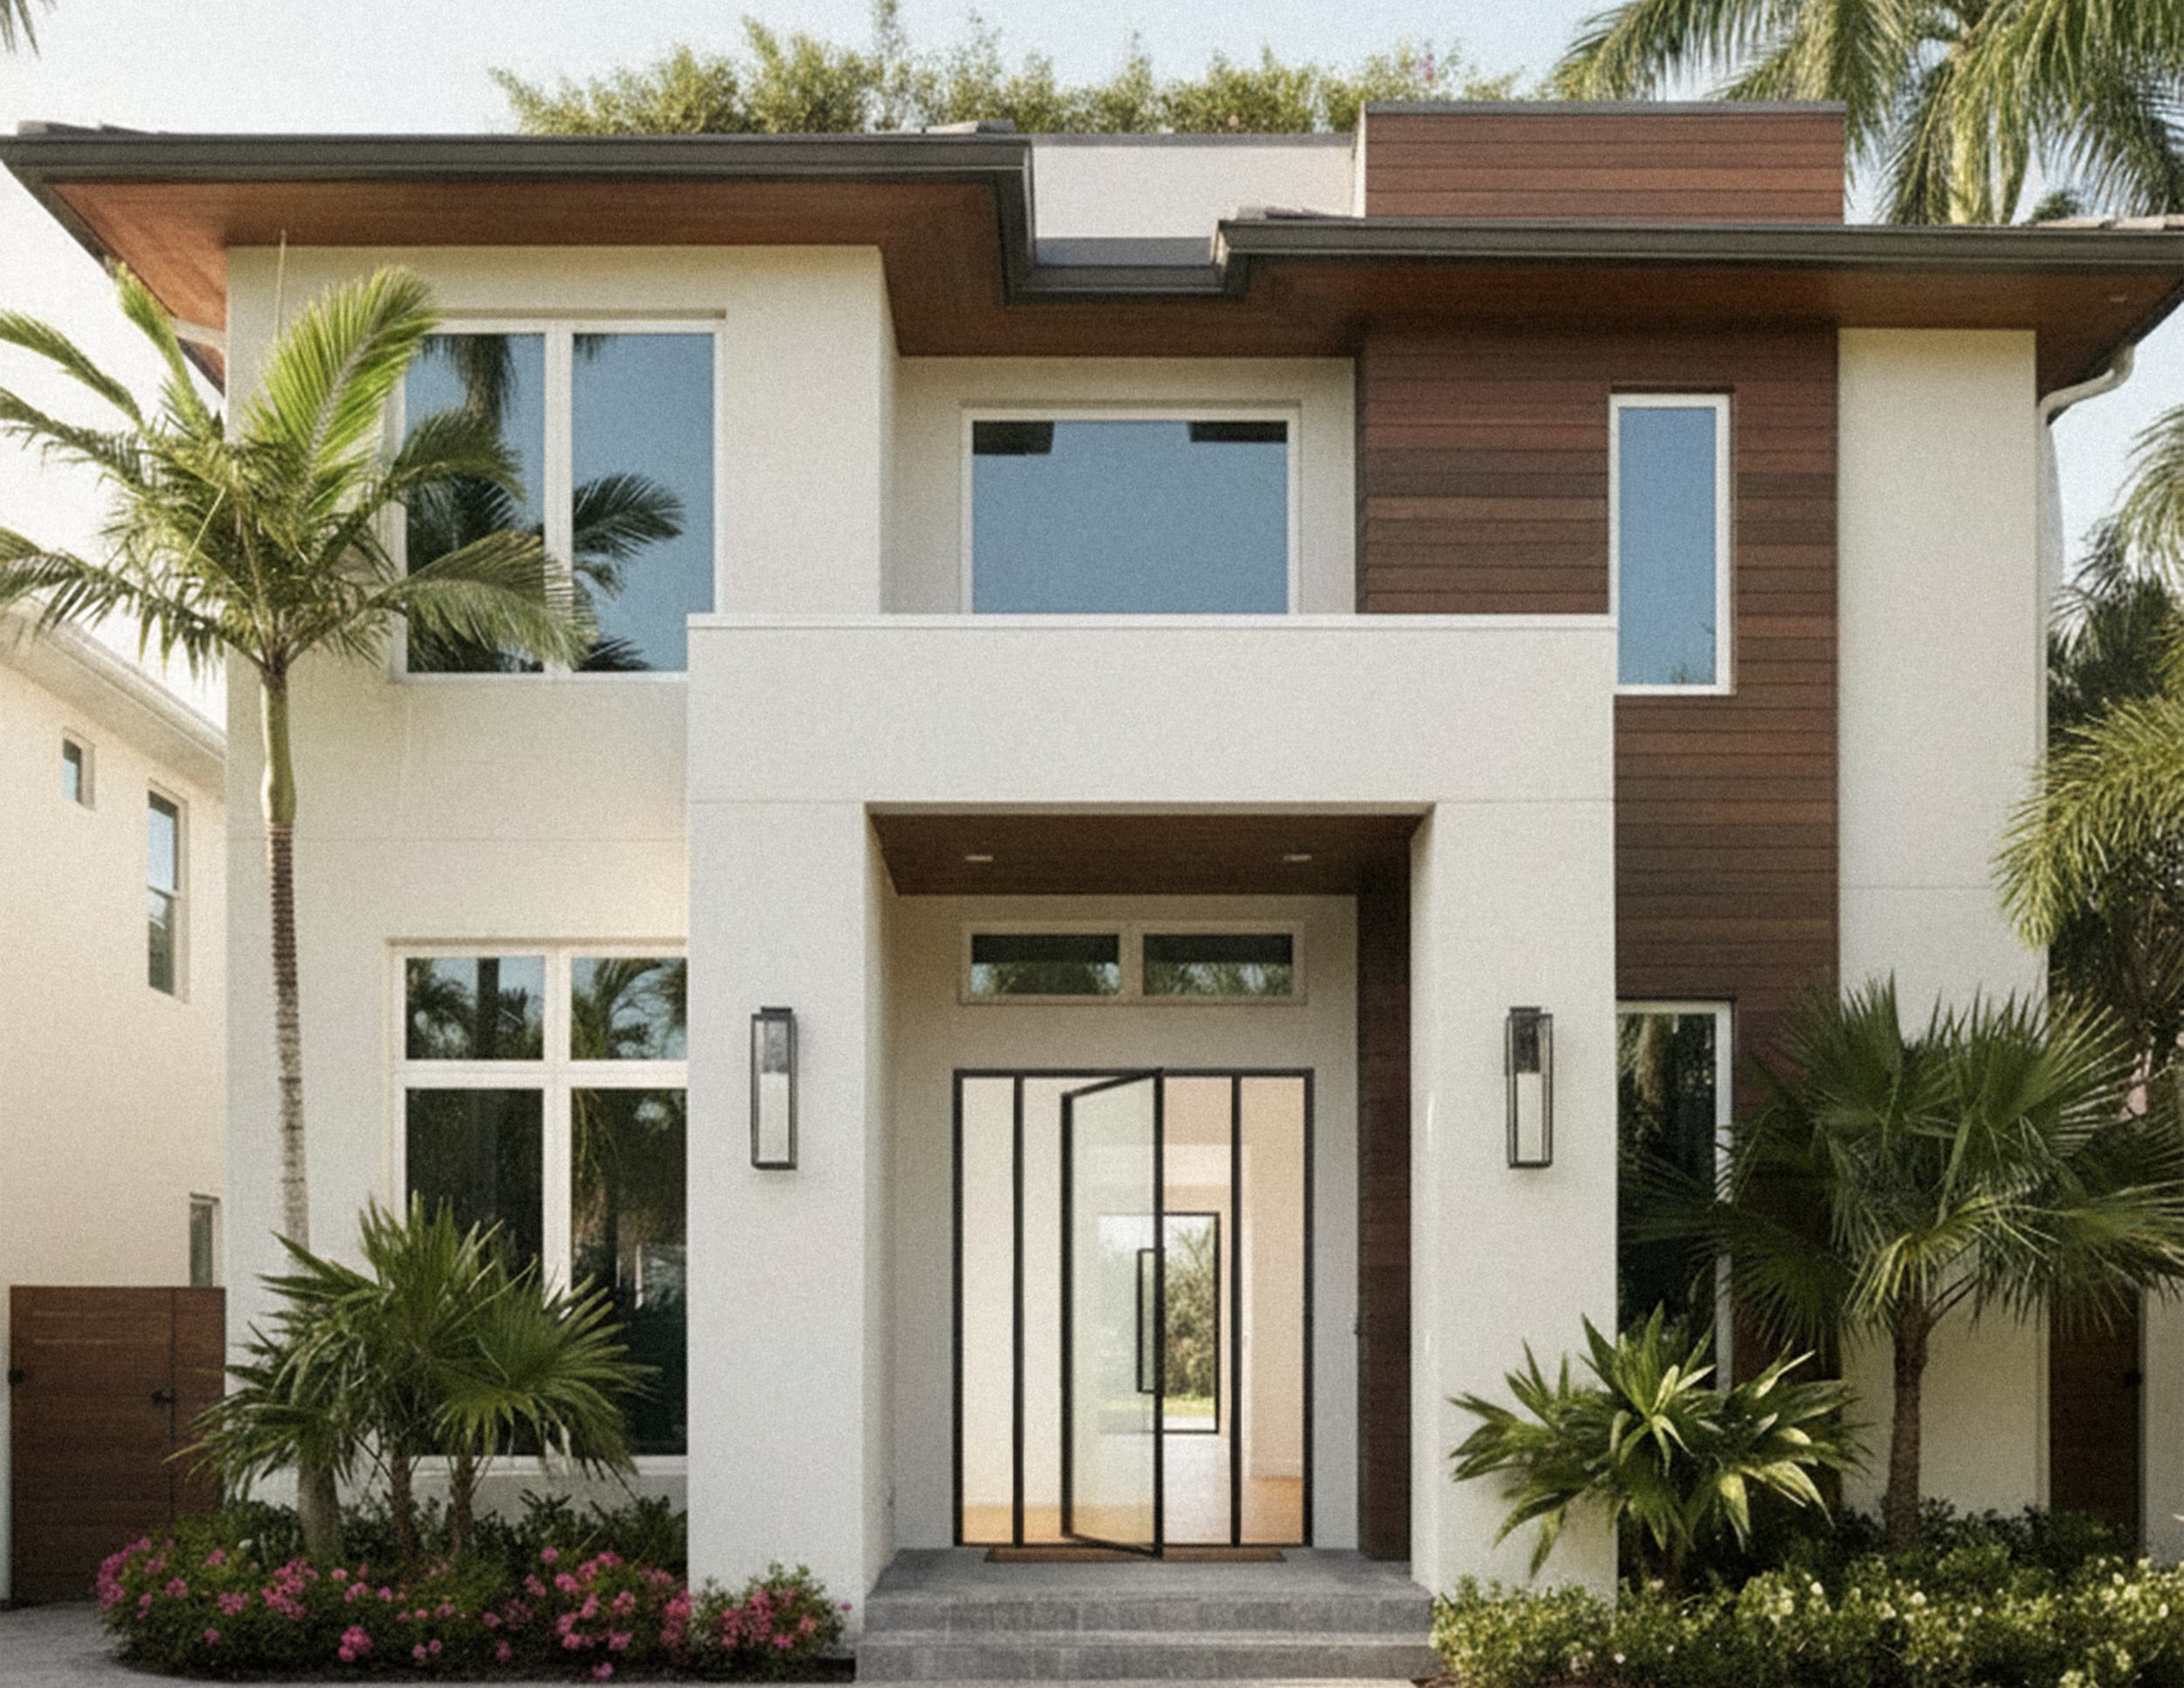
Light Commercial Plans "Pivot" to Slim Sight Lines and More Natural Light
Architects and designers working on light commercial projects across the Gulf Coast are gravitating toward the same solution for their entry openings: pivot doors. Not because they're trendy, but because they solve a problem swing doors can't — massive glass openings without bulky frames getting in the way.
If you've walked into a modern office, boutique storefront, or upscale multi-family lobby recently and noticed how much light poured in through the entrance, there's a good chance a pivot system was behind it.
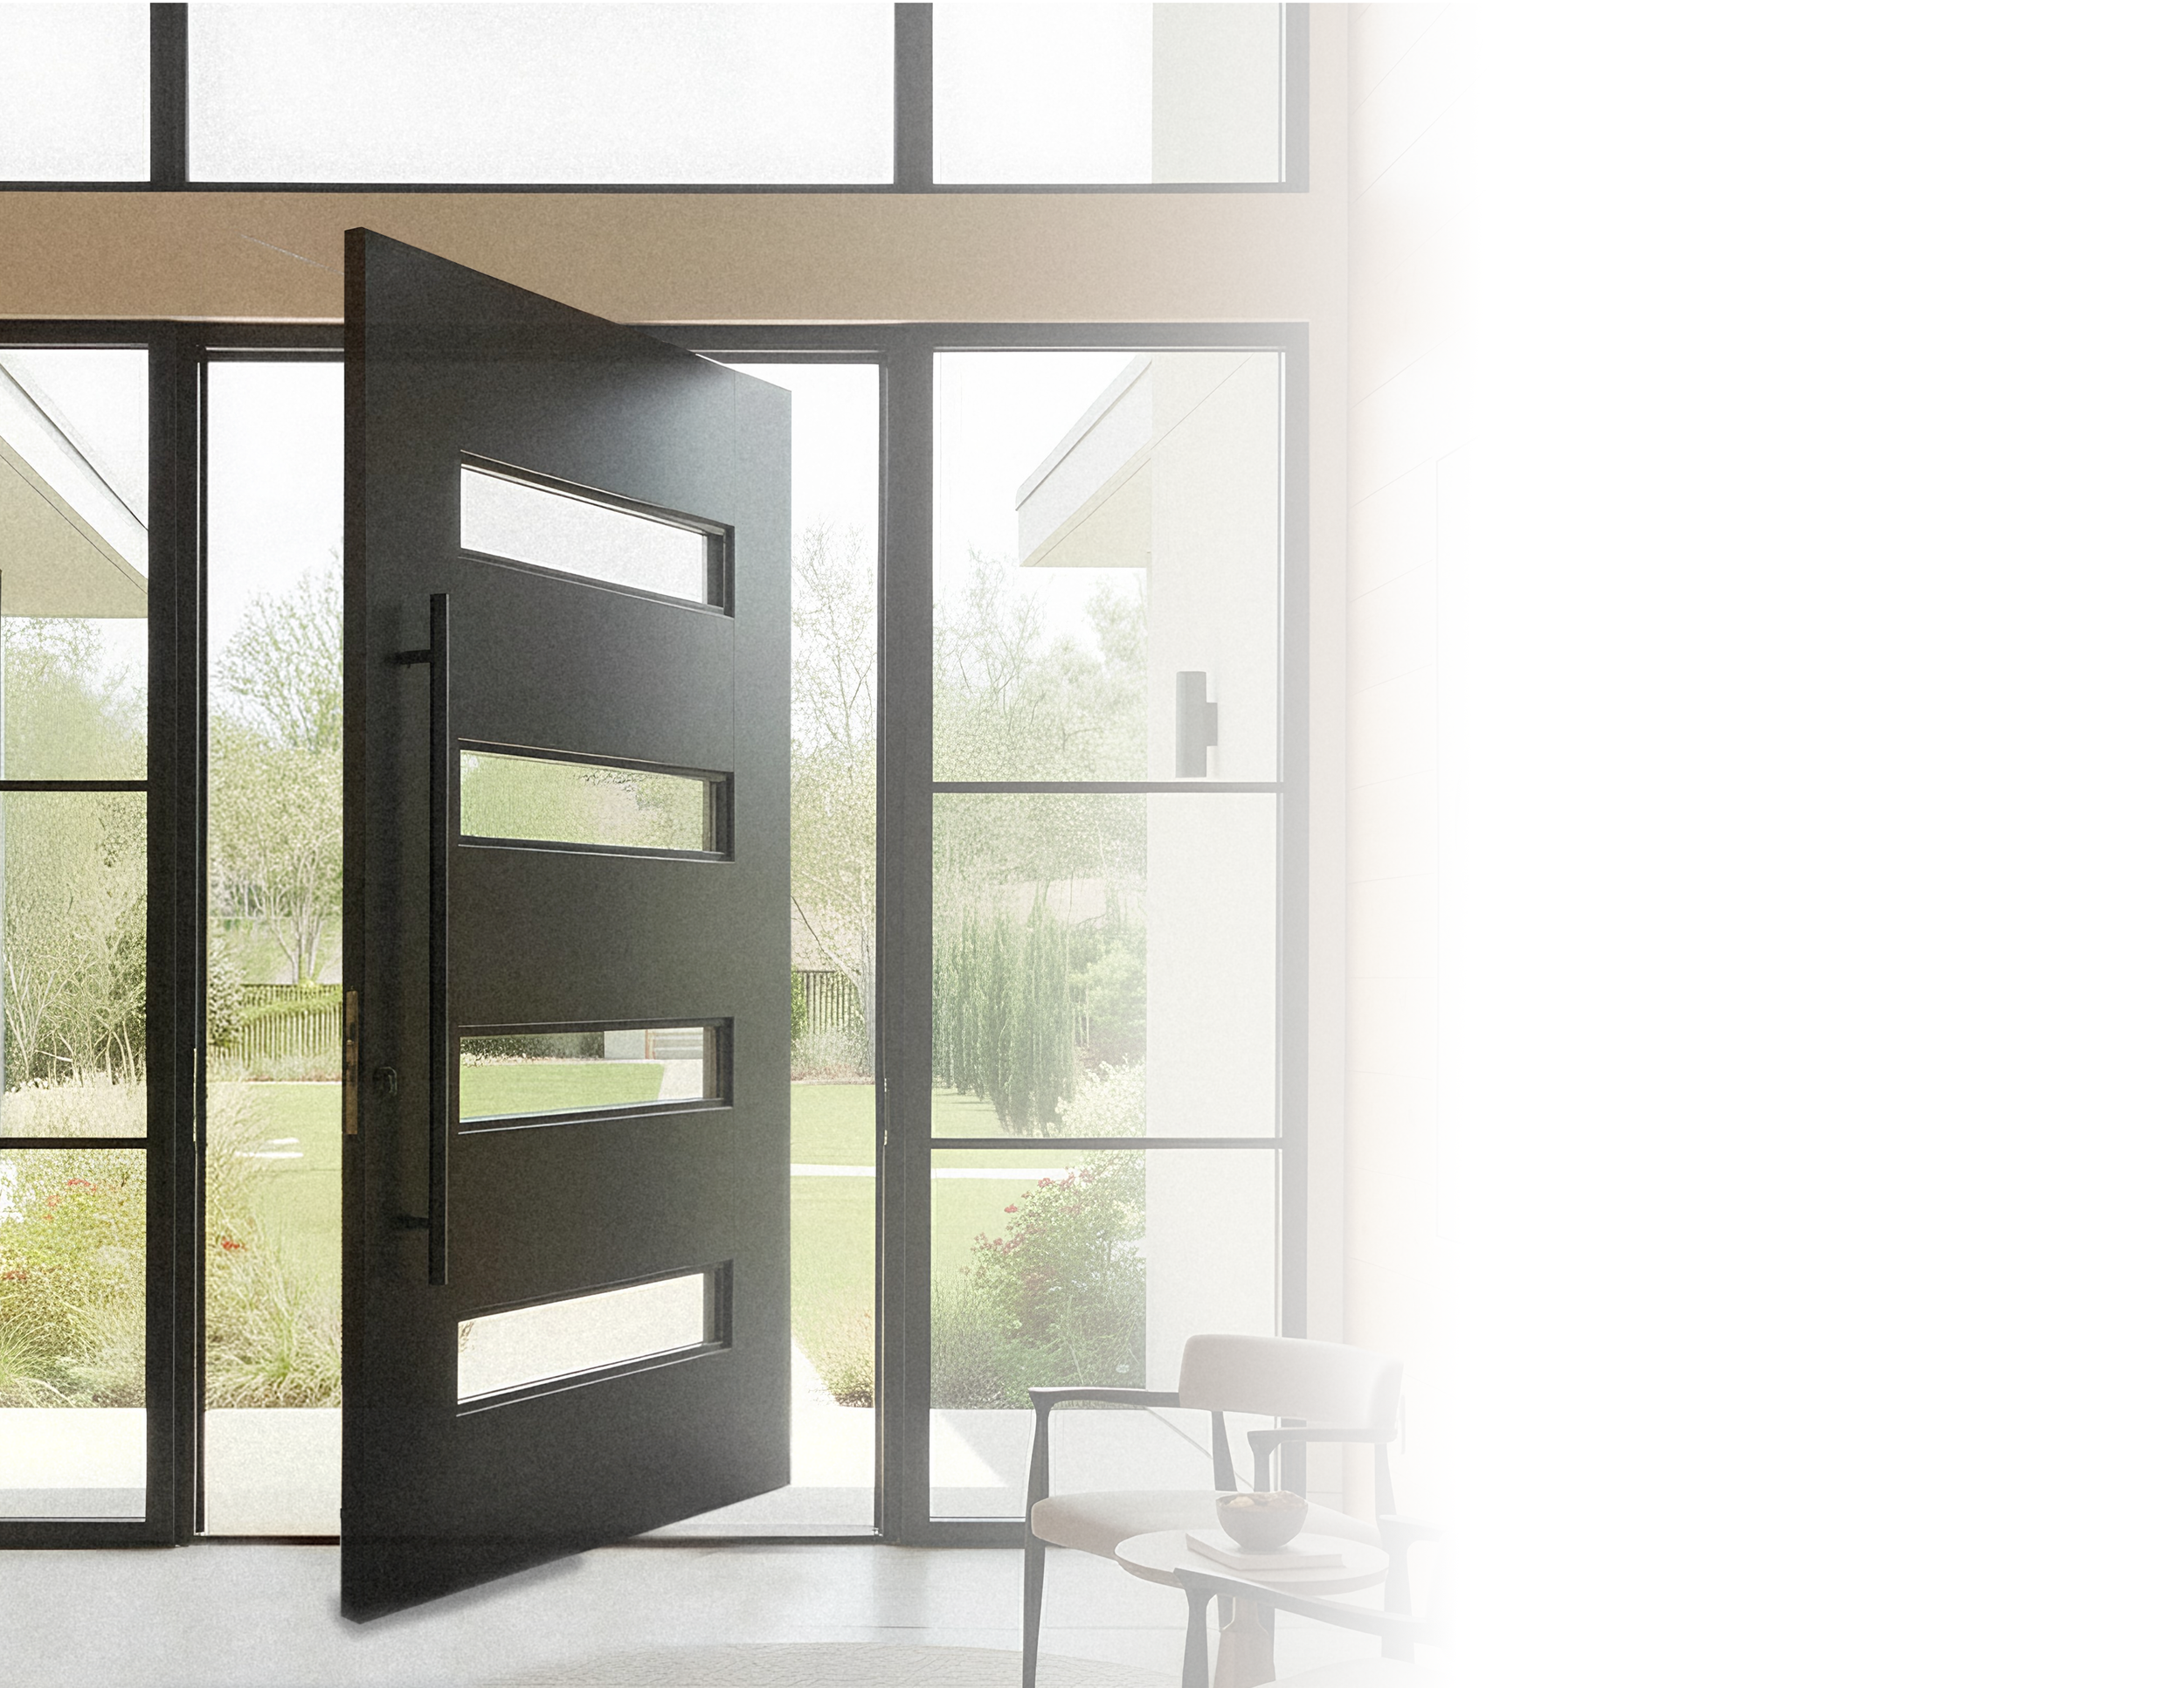
Palm City Ironworks: Pivot Series - Fixed Lite
Not all architectural designs lend themselves to narrow stiles. Often times a more robust aesthetic is preferred amongst homeowners looking to improve curb appeal.
Why Pivot Systems Are Showing Up on More Plan Sets
Traditional swing doors are limited by hinge hardware — the bigger the door, the more structure it needs to support it, which means thicker frames and smaller glass. A pivot door rotates on a top and bottom pivot point instead of side hinges, which lets it carry far more weight and glass in a much slimmer frame.
The result is an entrance that reads as almost all glass, with minimal sight-line interruption — a look that's become a signature of modern commercial and high-end residential design alike.
What Pivot Systems Bring to a Project
Slimmer sight lines. Less visible frame means more glass, more light, and a cleaner architectural line at the entrance.
Scale without compromise. Pivot hardware supports larger, heavier door panels than standard hinges can handle — ideal for oversized commercial openings.
The same engineering, different hardware. Pivot systems carry the same design pressure ratings as our Urban and Iron Series — the structural engineering doesn't change, only the door hardware does.
A stronger first impression. For light commercial projects especially, the entry sets the tone before a client or tenant ever steps inside.
Custom Built for Commercial Projects
At Beach Lumber, our team works with architects, contractors, and developers to design and install custom iron, steel, and aluminum pivot door systems built specifically for the opening and the project — not pulled from a standard catalog size. Whether it's a single grand entrance or a full glass storefront system, every unit is engineered to handle the scale commercial projects demand.
If you're working on a light commercial project and want an entrance that matches the level of the design, we'd love to talk through what's possible.
Ready to see what a custom pivot door system could look like on your project? Fill out the form below and our team will follow up with next steps.